Keeneland Plan
3,619 SQ. FT. | 3 bedroom, 2.5 bath
From $410,990
Keeneland Plan
3,619 SQ. FT. | 3 bedroom, 2.5 bath
From $410,990
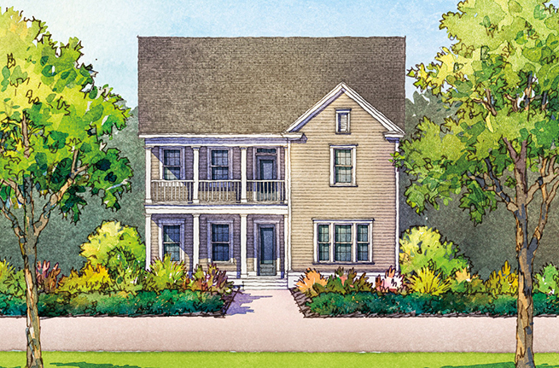
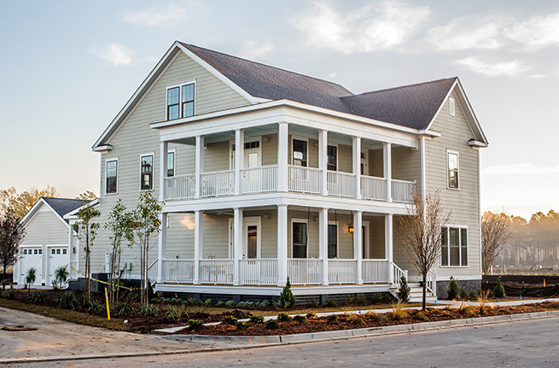
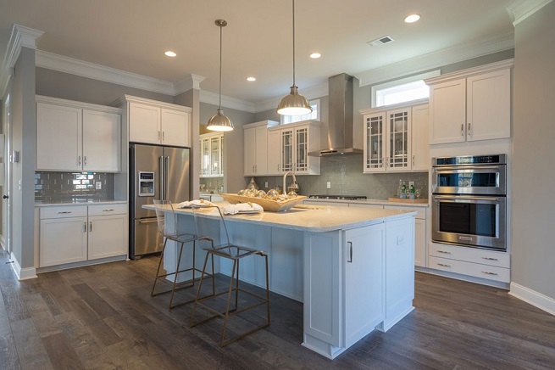
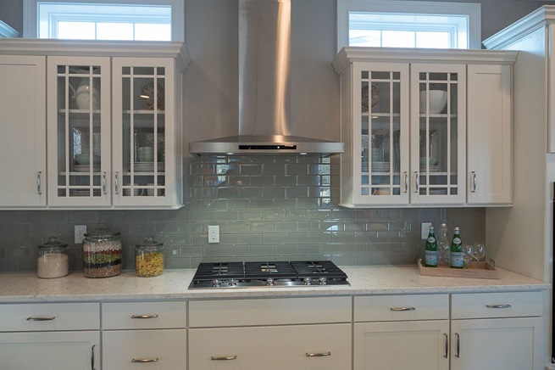
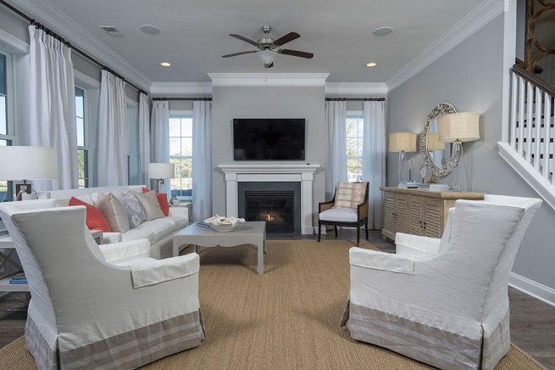
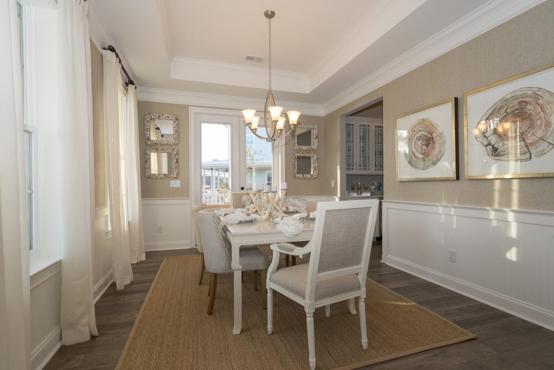
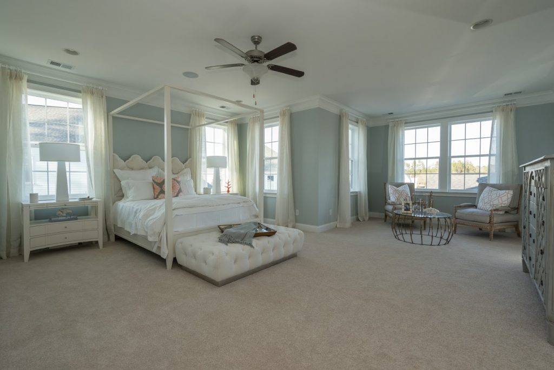
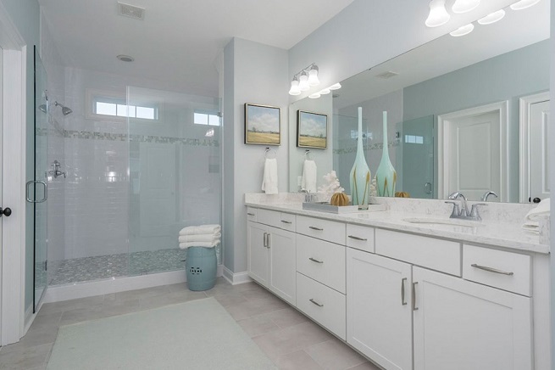
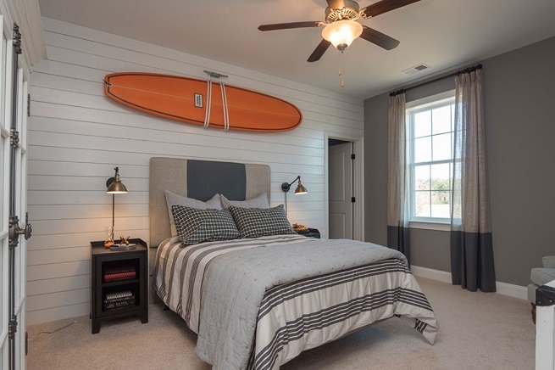
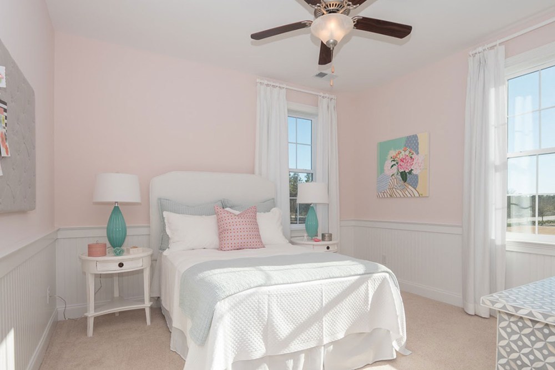
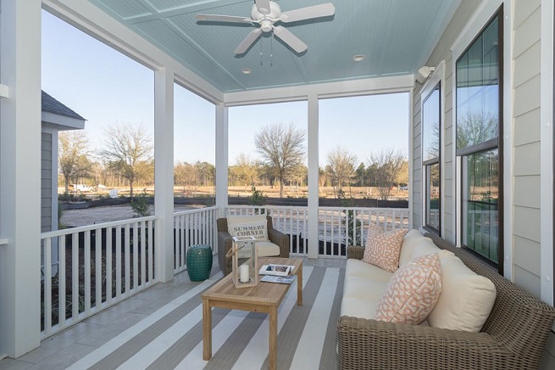
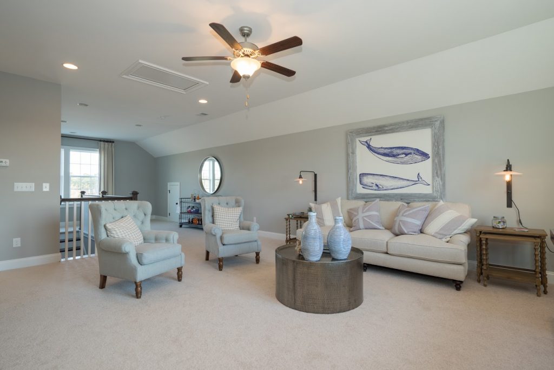
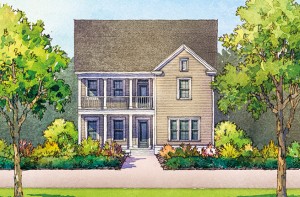
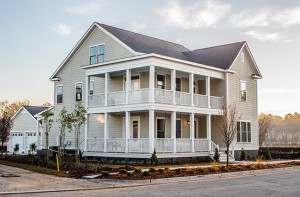
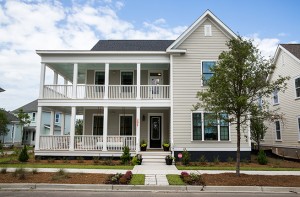
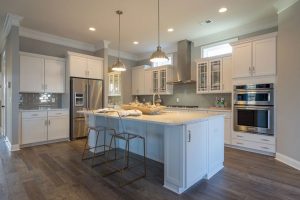
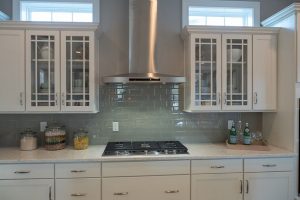
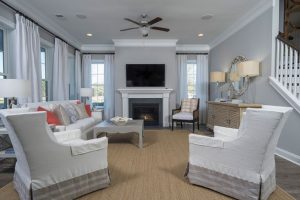
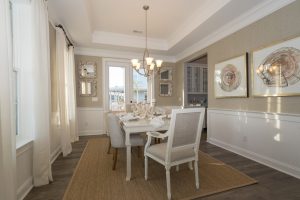
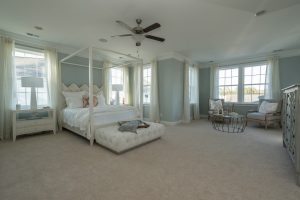
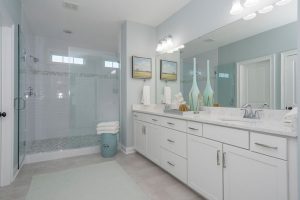
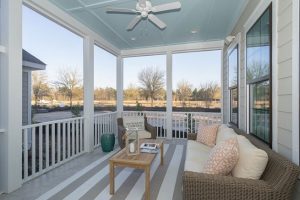
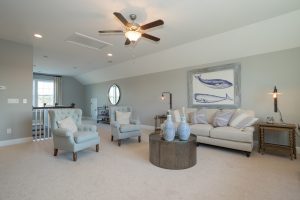
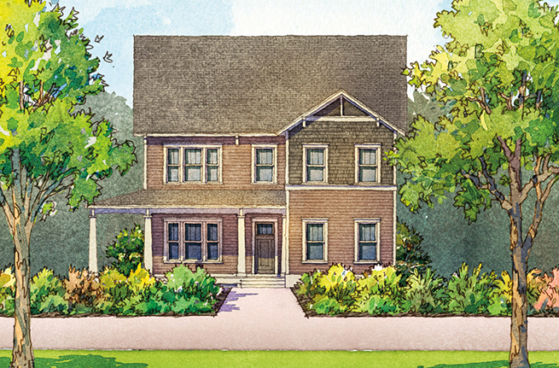
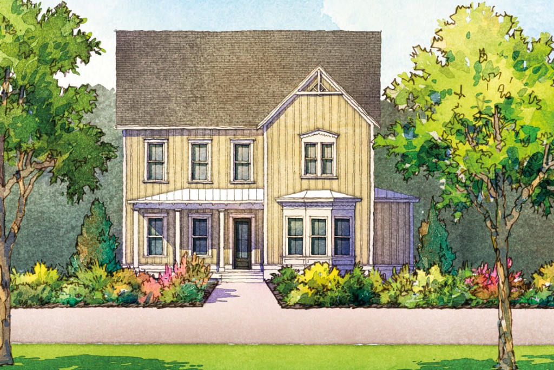
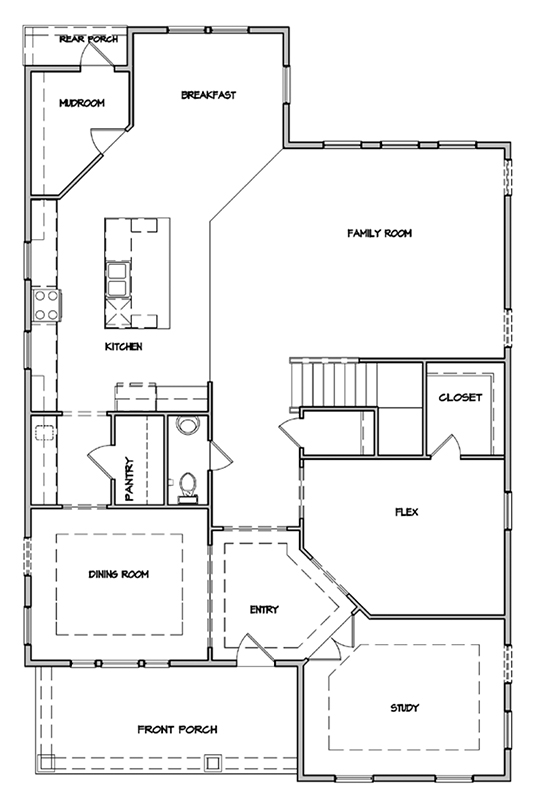
Open concept design embraces luxury in this well-designed home. The extended porch welcomes you and is built rocking-chair-ready! The wrapped porch optional gives more space to sit and relax. The study is bright and spacious but provides privacy with two French doors. Convert the study to an owner�s suite with private owner�s bath, dual vanities and a walk-in-closet or a fifth first floor bedroom. You can add a fireplace to the spacious family room which opens to the kitchen with a large island perfect for additional seating, walk-in pantry, with optional wet bar, breakfast area with optional screen porch, and mudroom. From the pantry, you�ll enter a formal dining area that looks out on to the porch. The owner�s suite awaits you on the second floor. A sitting area offers the ultimate space for relaxing. An immense walk-in closet, linen closet, and luxurious owner�s bath with private toilet room, separate soaking tub, shower, and double vanities will not disappoint. Add a relaxing balcony off the owner�s suite to extend your oasis outdoors or a deluxe roman shower. Two additional spacious bedrooms, one with a walk-in closet, a loft that can be converted to a fourth bedroom, and a full bath and linen closet are also on the upper floor. A highly sought after upper level laundry room is just next to the guest bedrooms. Choose to add a third floor bonus room and third full bath to customize for all the needs of your family.